
Solar Carports
Steel solar carport structures, engineered for Egypt.
Siwa designs, manufactures, and supplies complete solar carport structures — columns, rafters, purlins, and module mounting rails — for commercial, industrial, and residential parking.
Why a solar carport
Parking that works harder.
Vehicle shade
Protect vehicles from Egypt's harsh sun, keeping interiors cooler and extending paint and trim life.
Productive parking space
Turn an unavoidable paved area into a dual-purpose asset — parking below, infrastructure above.
Support for solar generation
The canopy is engineered to carry photovoltaic modules, providing the structure your solar installation needs.
Clean architectural finish
Hot-dip galvanized steel with optional powder coating delivers a professional look for factories, offices, and homes.
Configurations
Carport designs
Conceptual renderings of our standard configurations — every structure is engineered to your site.
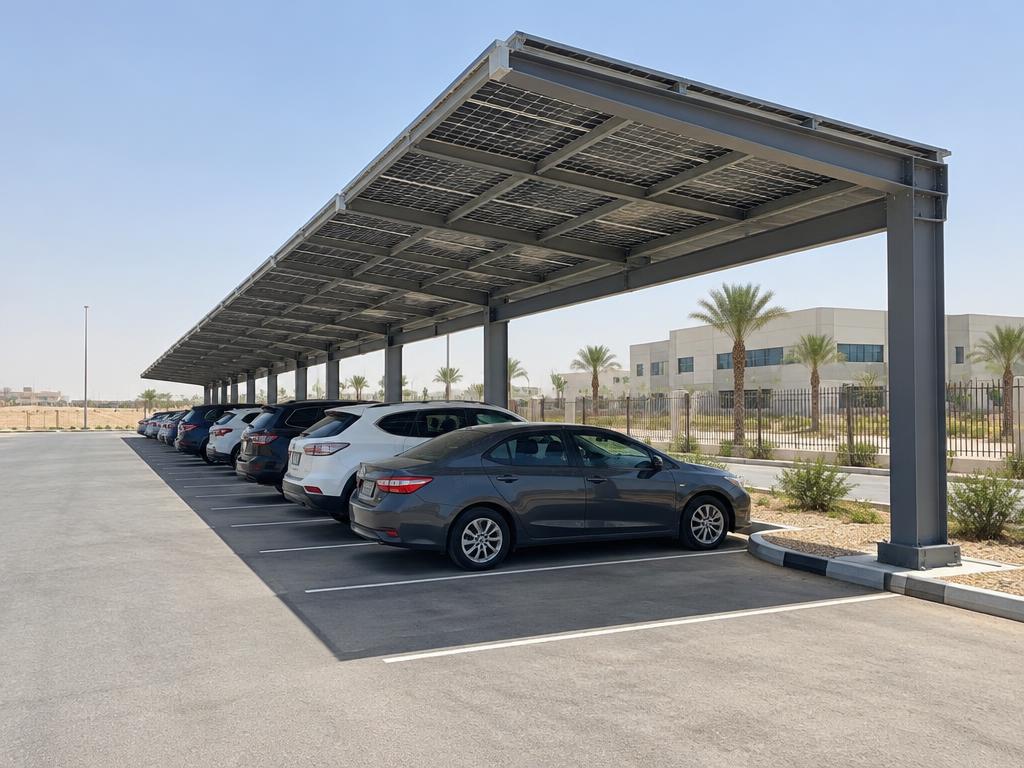
Single-Row Cantilever
One row of columns along the parking edge with a cantilevered canopy — ideal for perimeter parking and sites where column-free bays matter.
Request a quote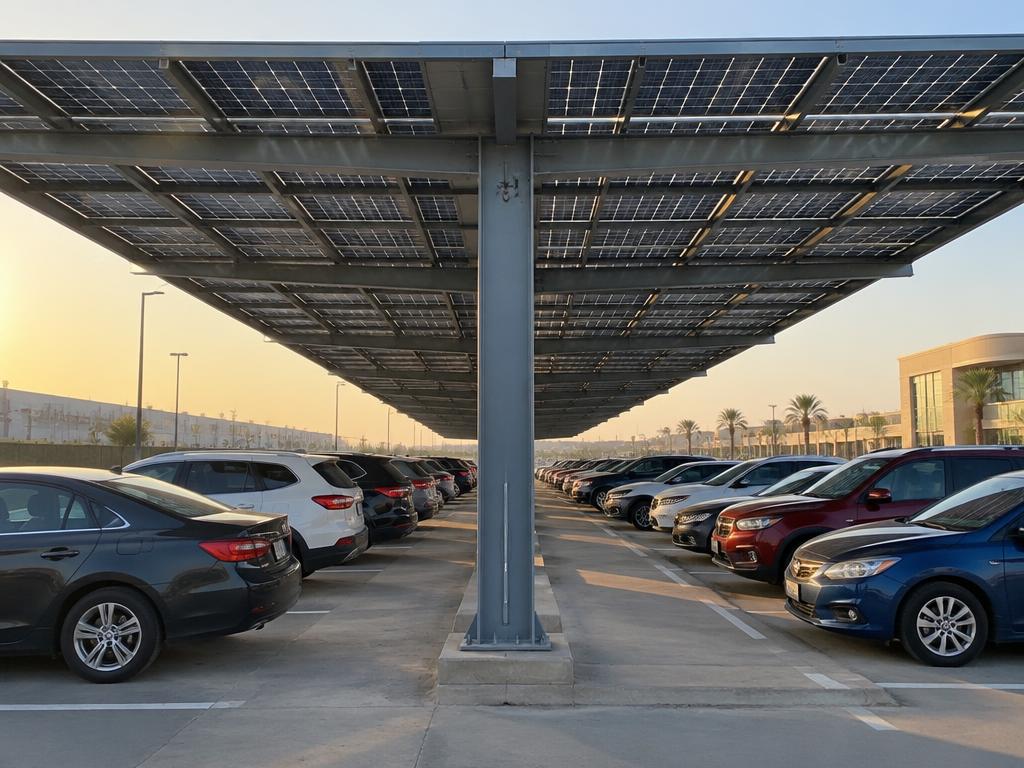
Double-Row Span
A central column line carrying a wide canopy over two facing rows — the most cost-efficient layout per shaded car for large commercial and industrial lots.
Request a quote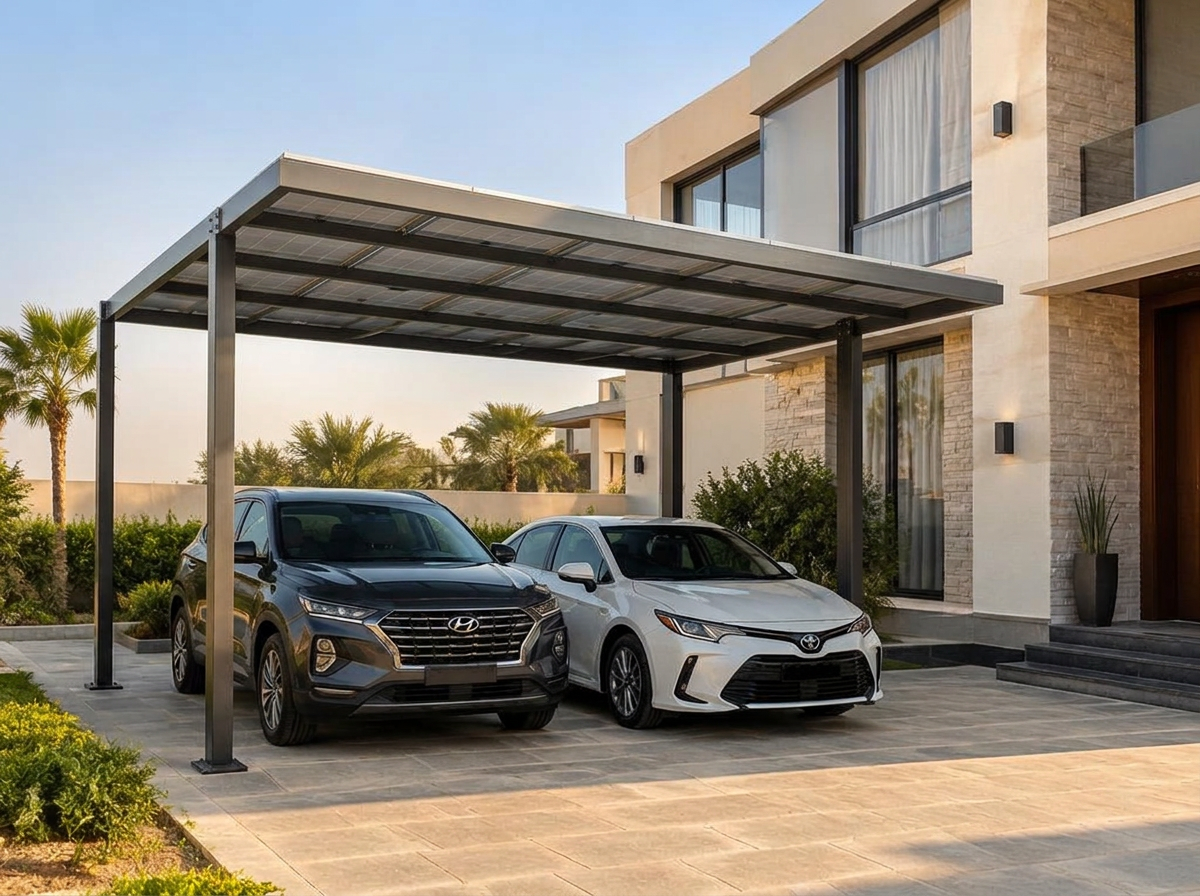
Residential & Villa
A straight, shallow-pitch steel canopy designed to support full-size solar modules — a clean architectural finish for homes and residential developments.
Request a quoteApplications
Built for every kind of parking.
Factories & industrial facilities
Shade employee and fleet parking while preparing the site for on-site generation.
Offices & commercial parking
Upgrade customer and staff parking with a professional architectural canopy.
Developers & EPC contractors
A reliable structural partner for residential compounds and solar projects.
Homes & residential developments
Compact villa carports with a clean finish, sized for one to four cars.
How we work
From site to structure.
- 1
Site requirements
Share your location, parking area or number of spaces, and any site drawings. We assess geometry, access, and shading goals.
- 2
Structural design
Our engineers design the structure for your site's wind and environmental loads, with column layouts matched to your parking plan.
- 3
Manufacture & finish
Members are fabricated from structural steel and hot-dip galvanized as standard, with powder coating available for architectural finishes.
- 4
Delivery & coordination
We deliver the complete structural kit — columns, rafters, purlins, and rails — and coordinate with your installer or EPC schedule.
- Hot-dip galvanized structural steel as standard
- Engineered to site-specific wind loads per international codes
- Complete kit: columns, rafters, purlins, module rails
- PV modules and electrical scope discussed per project
FAQs
Solar carport questions, answered.
- How much space do I need for a solar carport?
- A single parking bay is roughly 2.5 × 5 m. Carports scale from a 2-car residential structure to multi-hundred-bay commercial canopies — share your parking area or number of spaces and we'll propose a layout.
- What layouts are available?
- Single-row cantilever, double-row span, and custom configurations for irregular sites. Layout depends on your parking geometry, column placement constraints, and shading goals.
- What information do you need for a quotation?
- Project location, parking area or number of spaces, preferred layout if known, and any site drawings or photos. With these we can prepare a structural proposal and pricing.
- Are the structures designed for site-specific loads?
- Yes. Every carport is engineered for the wind and environmental loads of its location, following international structural codes. Load ratings are confirmed per project, not quoted generically.
- What materials and finishes are used?
- Hot-dip galvanized structural steel as standard, with optional powder coating for architectural finishes. All members are fabricated for corrosion resistance and long service life.
- What is Siwa's scope of supply?
- Siwa designs, manufactures, and supplies the complete steel carport structure including columns, rafters, purlins, and module mounting rails. Electrical installation, PV modules, and inverters are discussed per project scope.
Get a quotation
Tell us about your parking.
Share your location and number of spaces — our engineering team responds with a structural proposal and pricing.
Prefer to talk? Call +20 128 091 4175 or email info@siwa-ex.com. Drawings and site photos can be sent by email.
Need more than carports?
Explore our full range of engineered infrastructure products.